HOSHINOKOYAMA LAND星のこやまランド
Type of Project :
interior/内装設計
Category :
Outdoor Resort/アウトドアリゾート
Location :
Japan/日本
Area :
356㎡/356平米
Location:
Hiroshima, Japan/広島
Period :
Jan. 2026 ~ Jun. 2026/2026年1月〜2026年6月
Date:
Jul. 2026/2026年 7月
Client:
MSERRNT/マサーント
Direction:
stactis studio/Yosuke Aizawa/スタクティス スタジオ/相澤 陽介
Design:
RID®/アールアイディー
Project Team :
Reiichi Ikeda、Takabe、Tanaka、Nakamura/池田 励一、高部、田中、中村
Constructor:
DAIWA CONSTRUCTION CO.,LTD./大和建設
Structural Calculation :
ysd/ysd 一級建築士事務所
Lighting:
1lux/イチルクス
BGM :
e-spec/イースペック
FFE:
FRITZ HANSEN、HAY、KIGENZEN/フリッツ・ハンセン、ヘイ、キゲンゼン
Sign Painting :
Modern Twist Signs/モダン・ツイスト・サインズ
Photographer:
Yoshiro Masuda/増田 好郎
アウトドアリゾート「星のこやまランド」の改装計画。
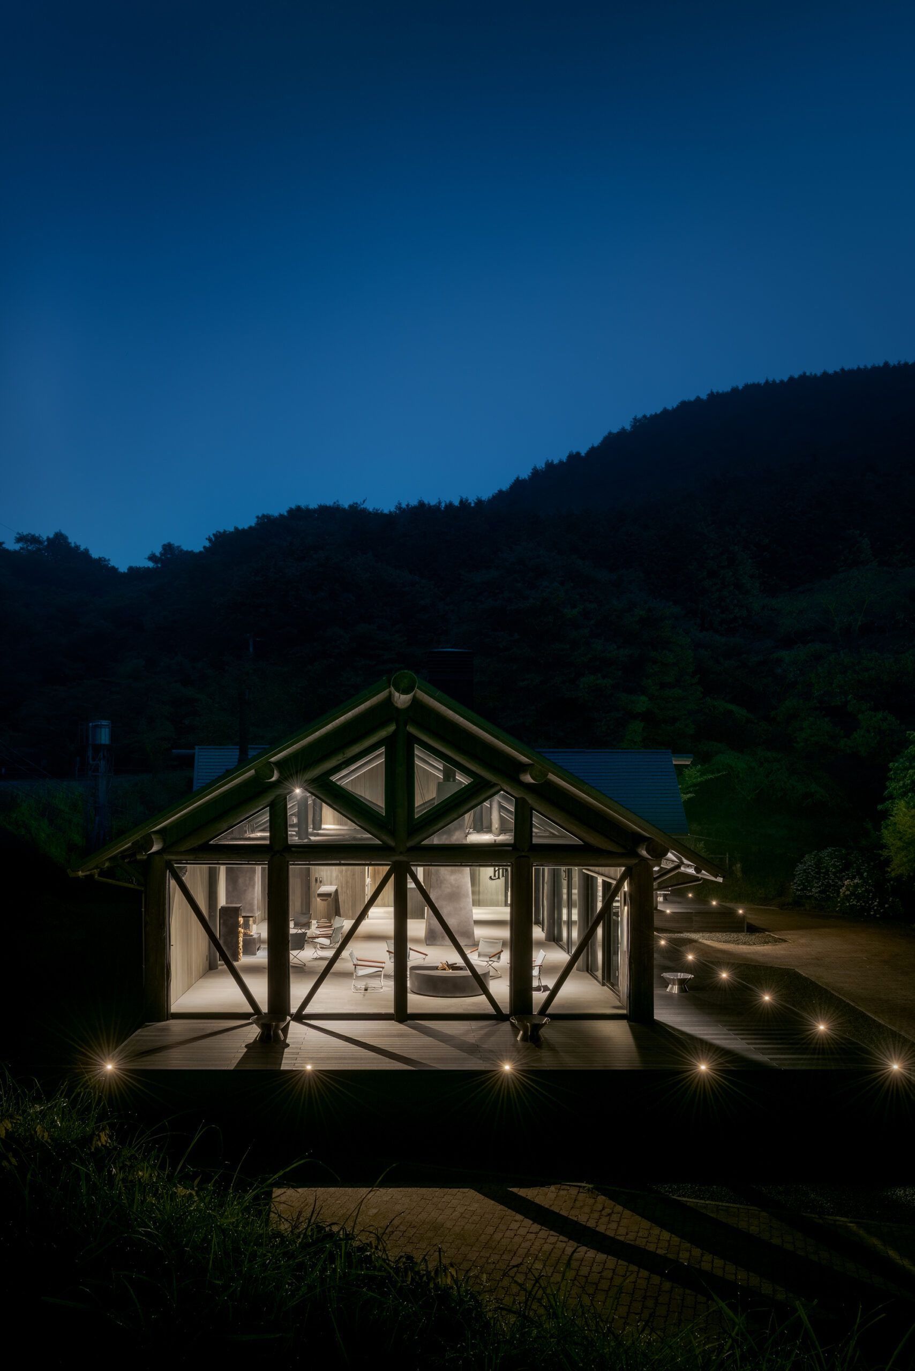
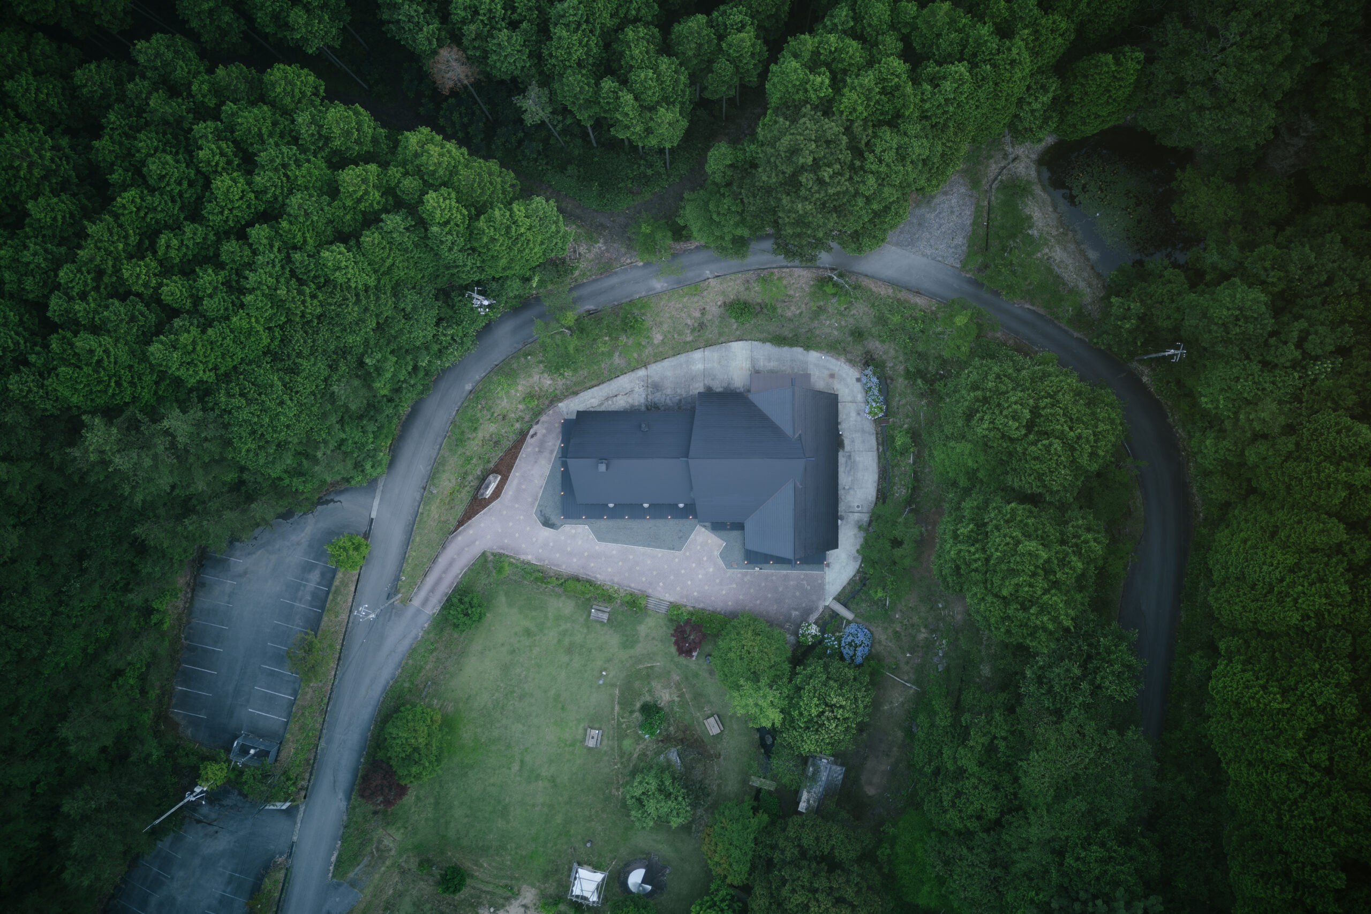
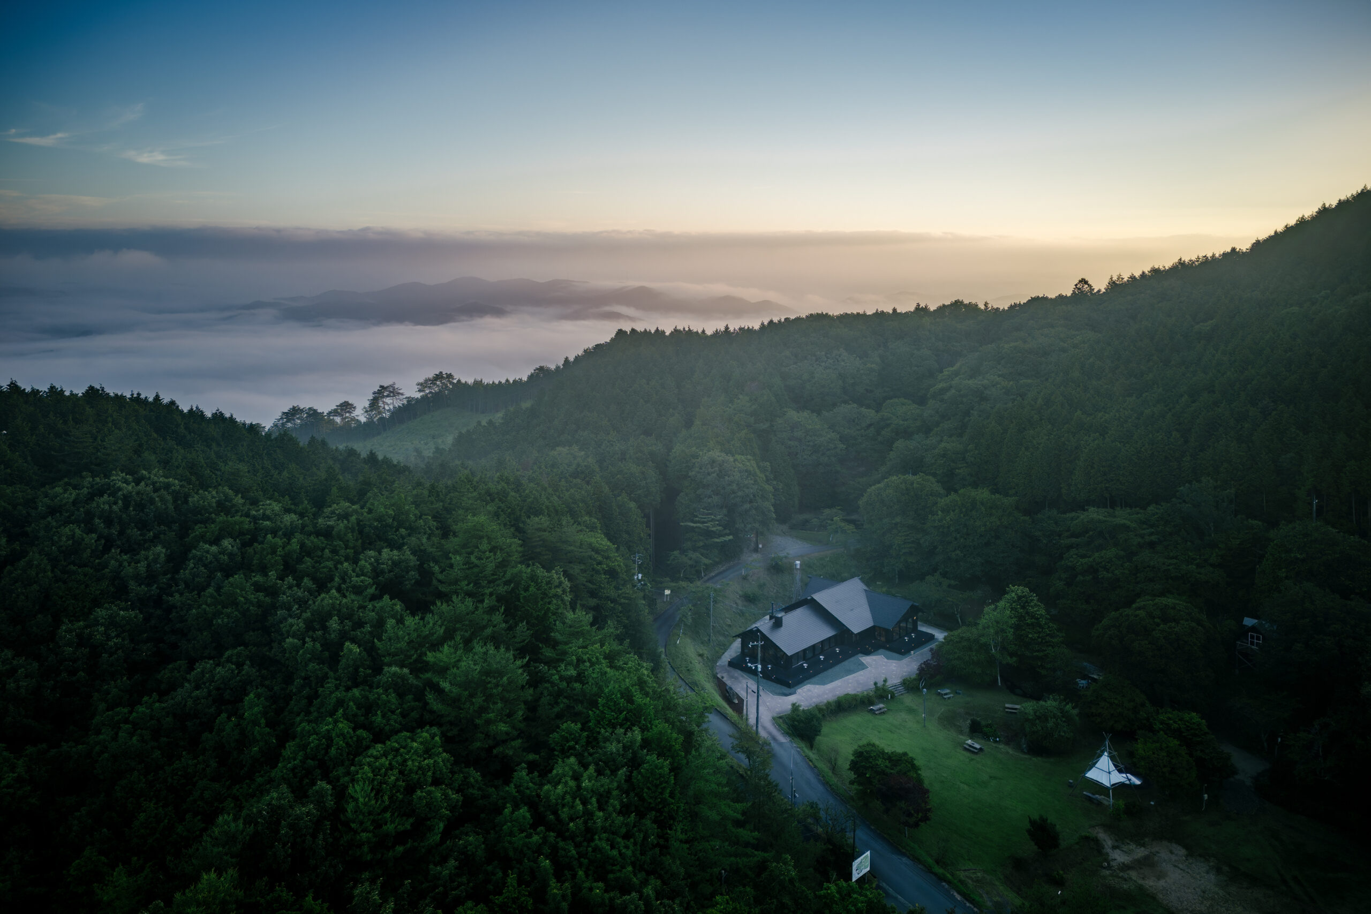
舞台となる広島県神石高原町は、福山駅から北へ車で約1時間半、星居山の山上に位置している。
冬には雪景色に包まれ、夏には豊かな緑と美しい風景が広がる場所である。
約37年前、神石高原町の前身となる旧・三和町によって、「星山森林公園」としてスタートした。
敷地内には、満天の星を望む展望台をはじめ、キャンプやBBQを楽しめる施設、バンガローなどが併設されていた。
昨年、「星のこやまランド」としてグランドオープンするにあたり、ディレクターに相澤陽介氏を迎え、
第1期工事として、施設のコアスペースとなるセンターハウスの改修から計画をスタートした。
既存のセンターハウスは、平屋の建物内が受付、研修スペース、食堂など、それぞれの目的に合わせて壁で仕切られていた。
今回の改修では、新たな目的との関係性を整理するとともに、広大な屋外空間と建物内部をどのようにつなげるかが課題となった。
ブランドコンセプトが「山のラウンジ」として再構築されていることから、
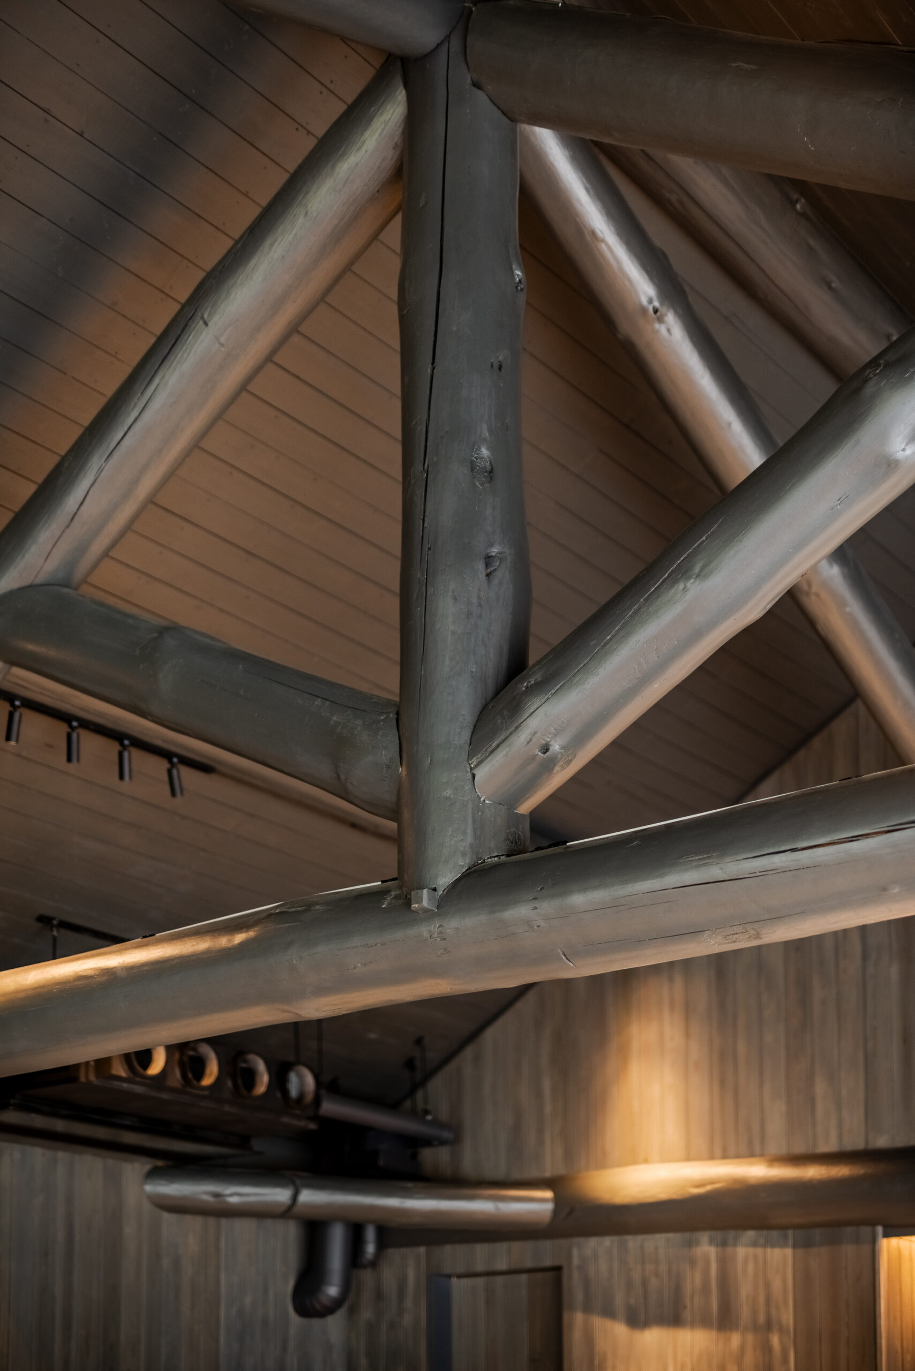
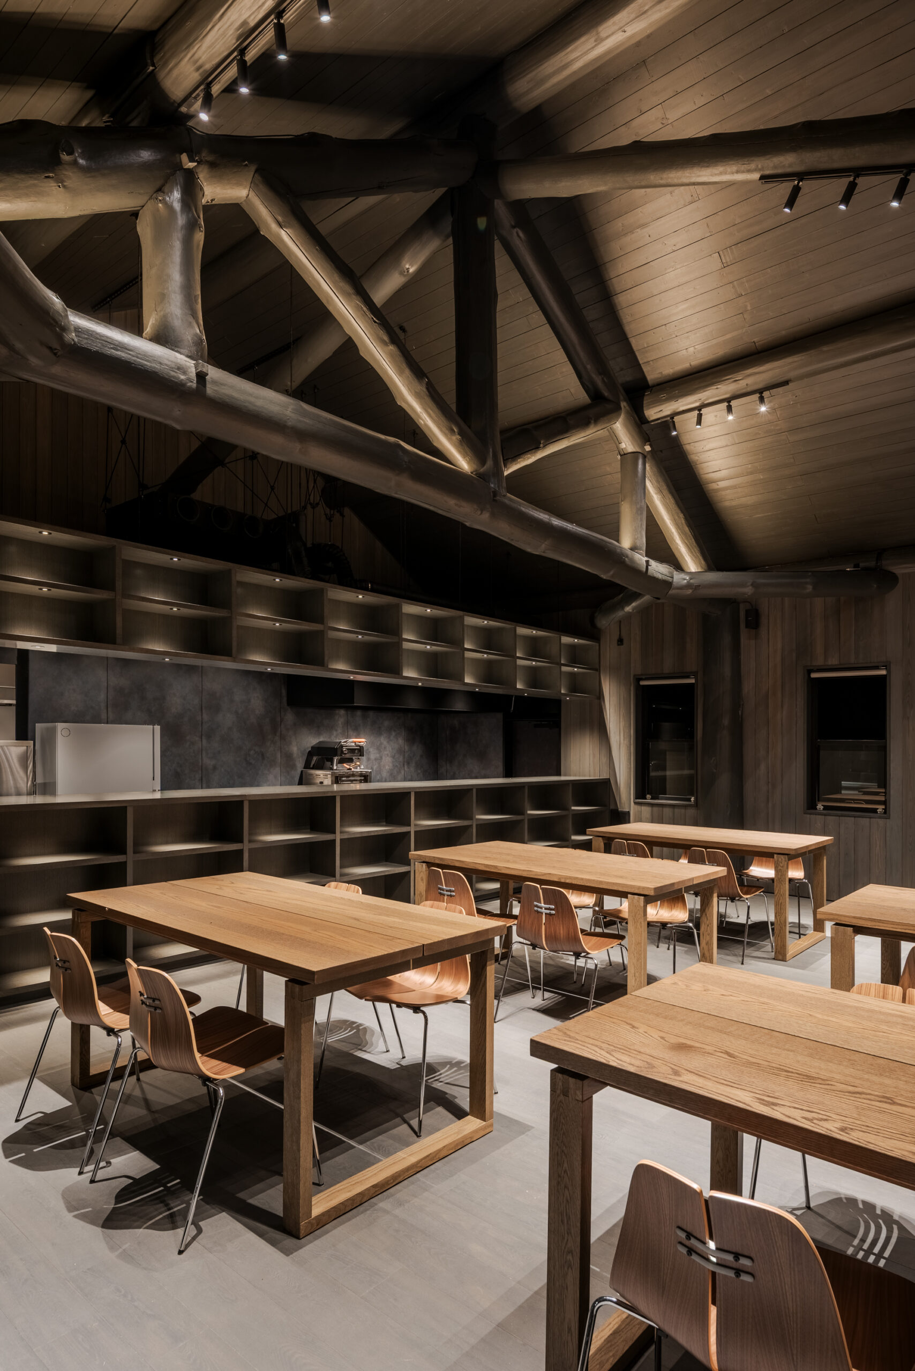
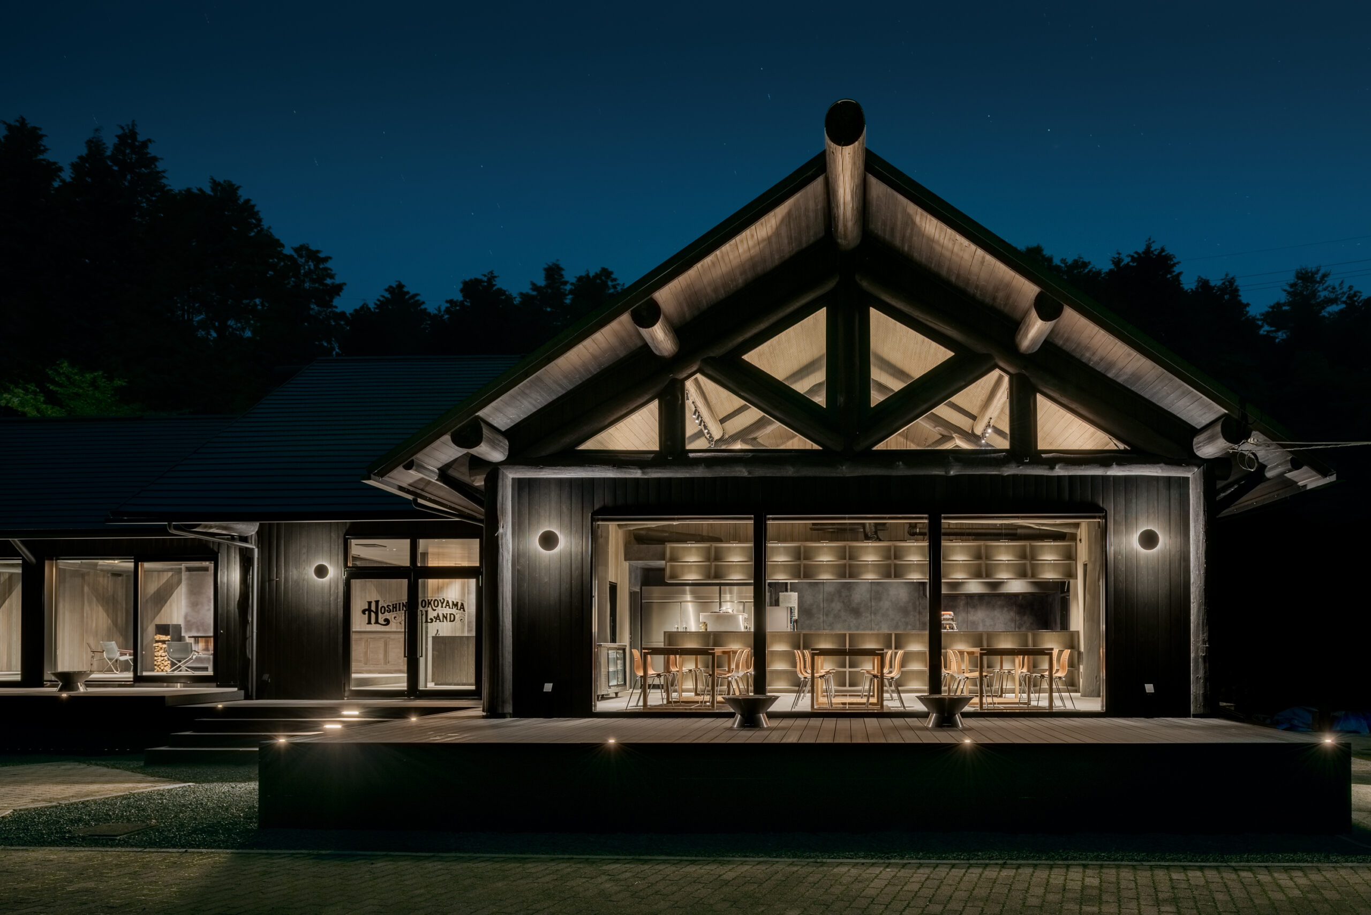
既存のログハウス風建築に見られる現しの柱や梁、板張りなど、建物が当初から持つ個性を踏襲しながら、
内外にわたってチャコールグレーを基調とした空間をつくり上げた。
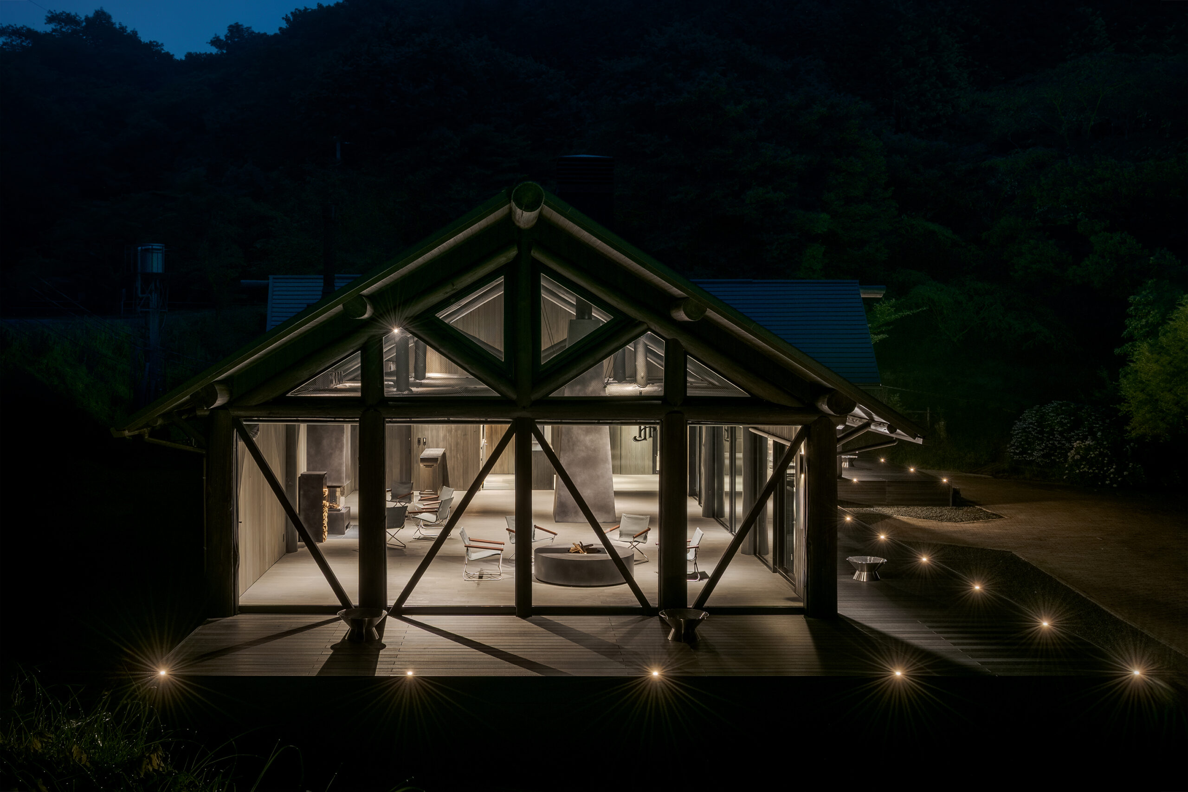
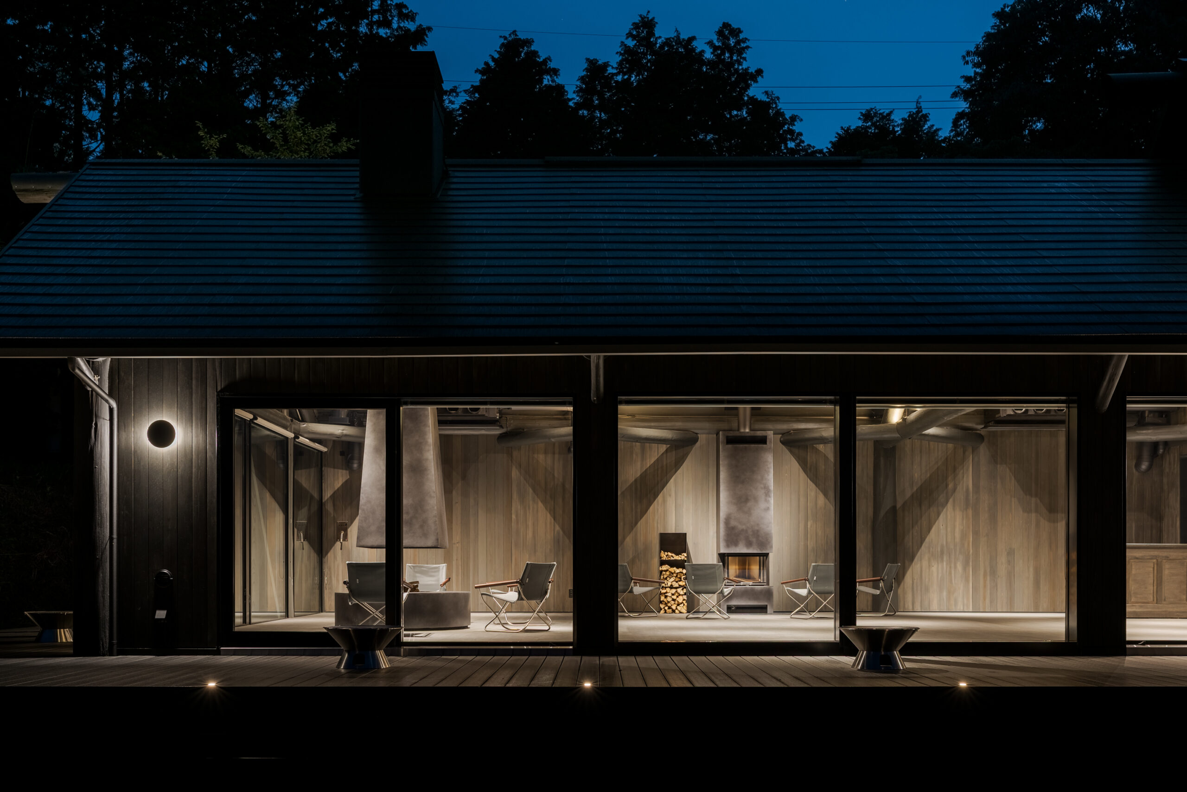
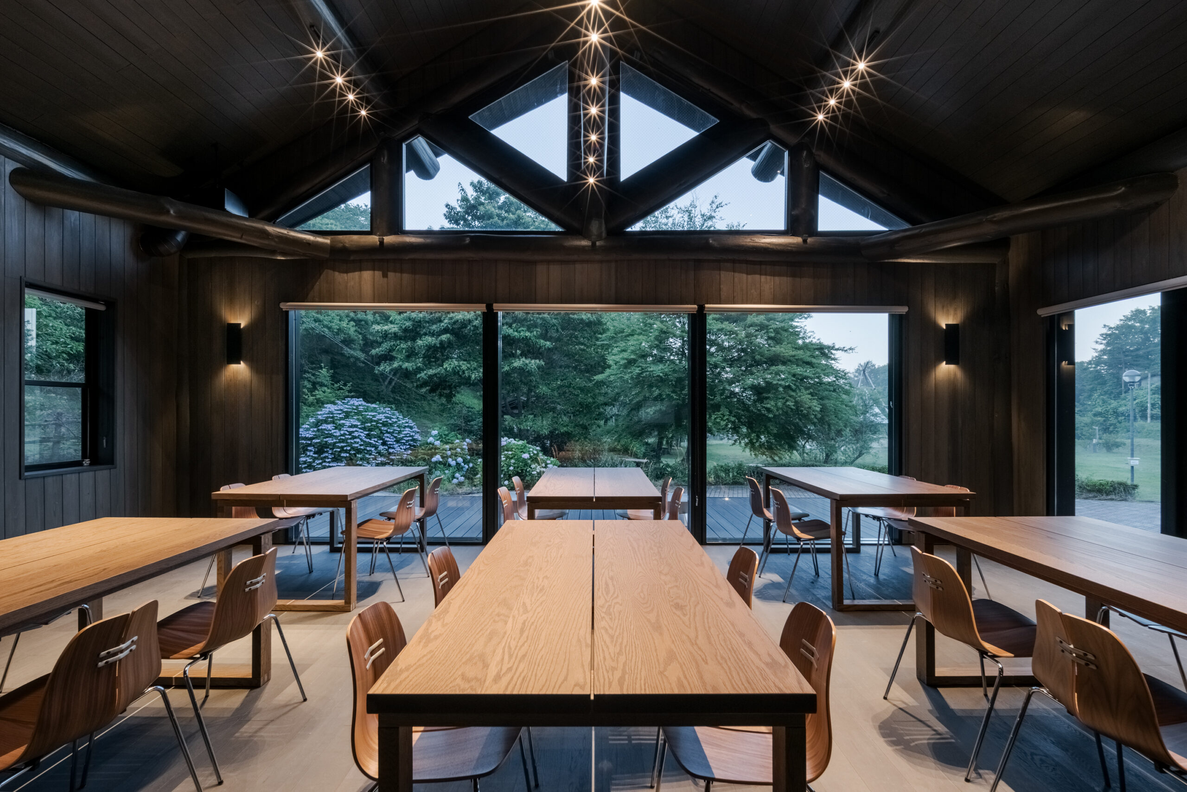
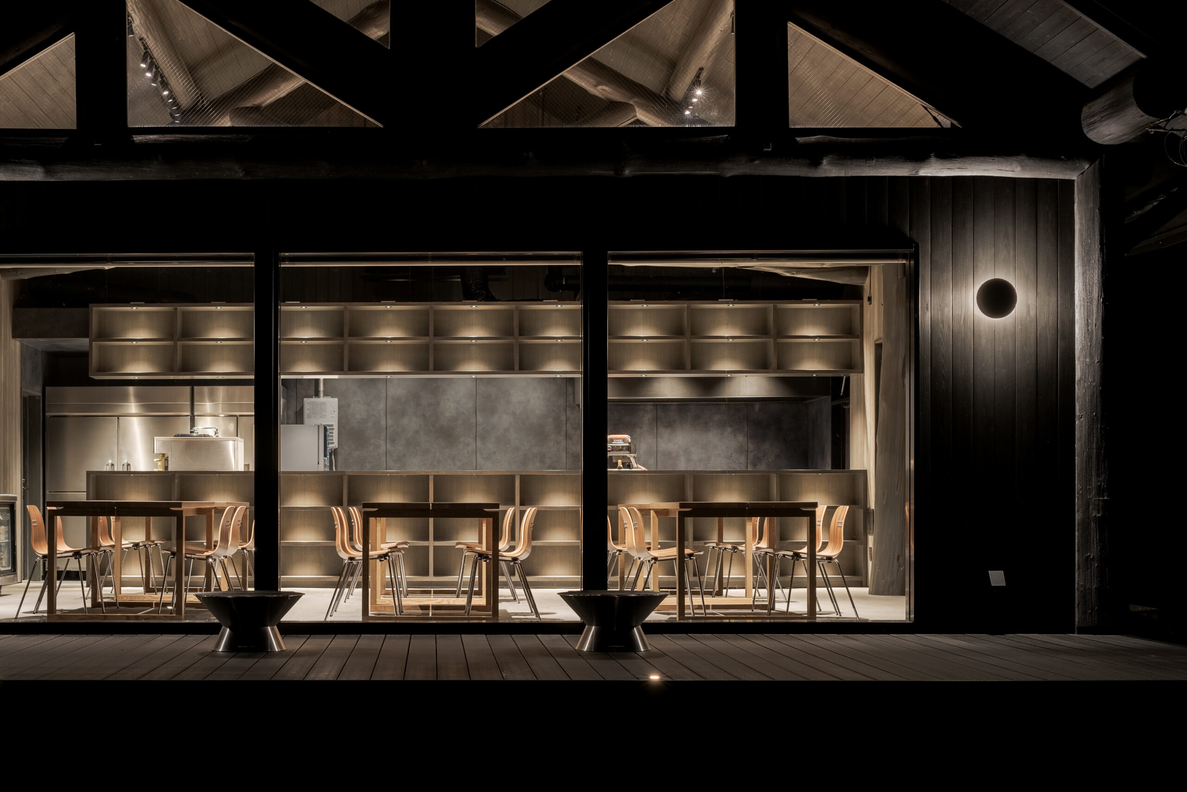
プランでは、小ぶりに配置されていた既存の窓に構造補強を施しながら、大開口のウインドウを新設。
さらに、屋内のフローリングを外部へと延長するように、屋外デッキを設けている。
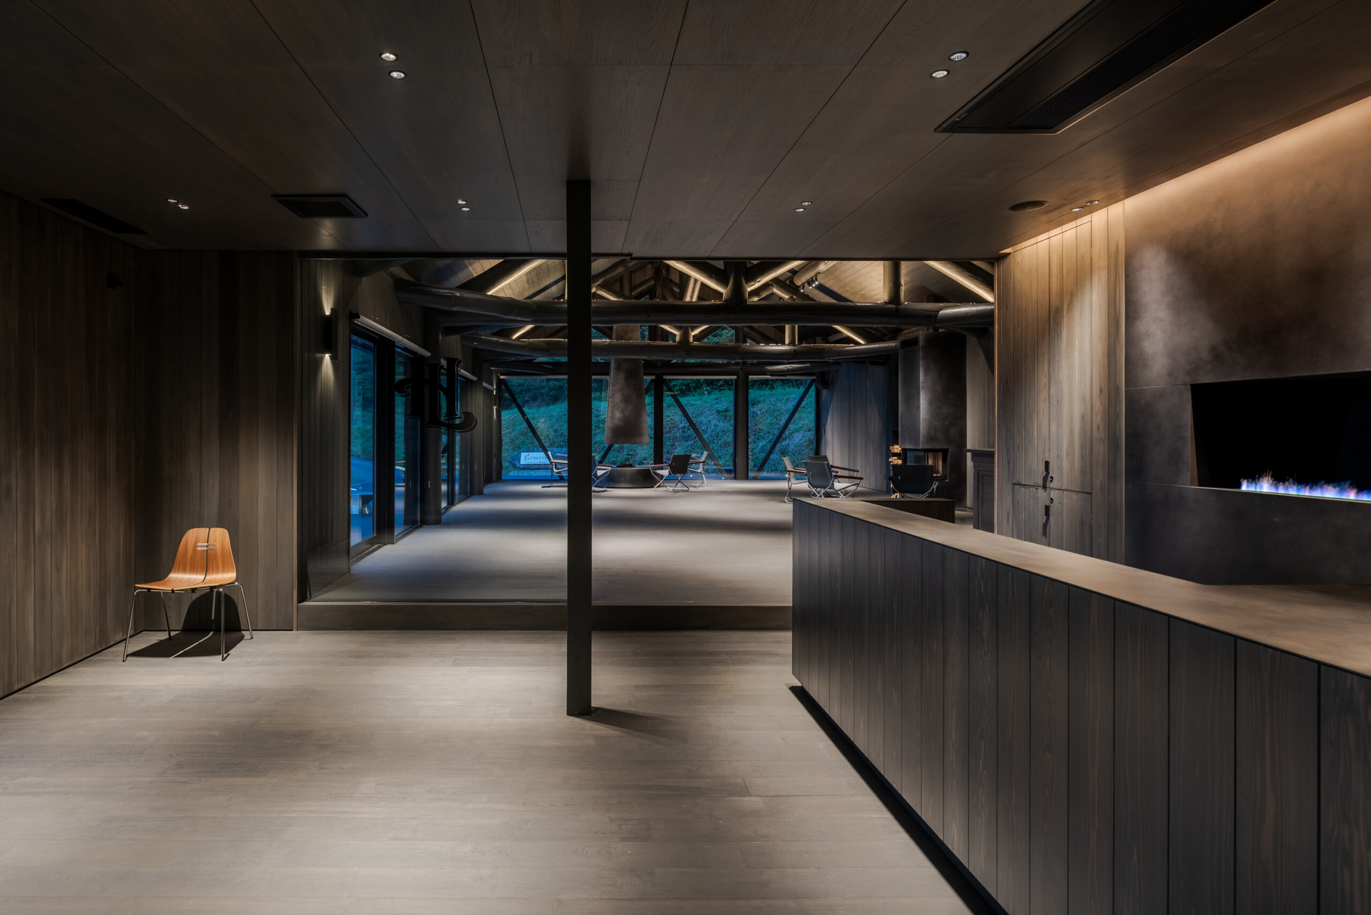
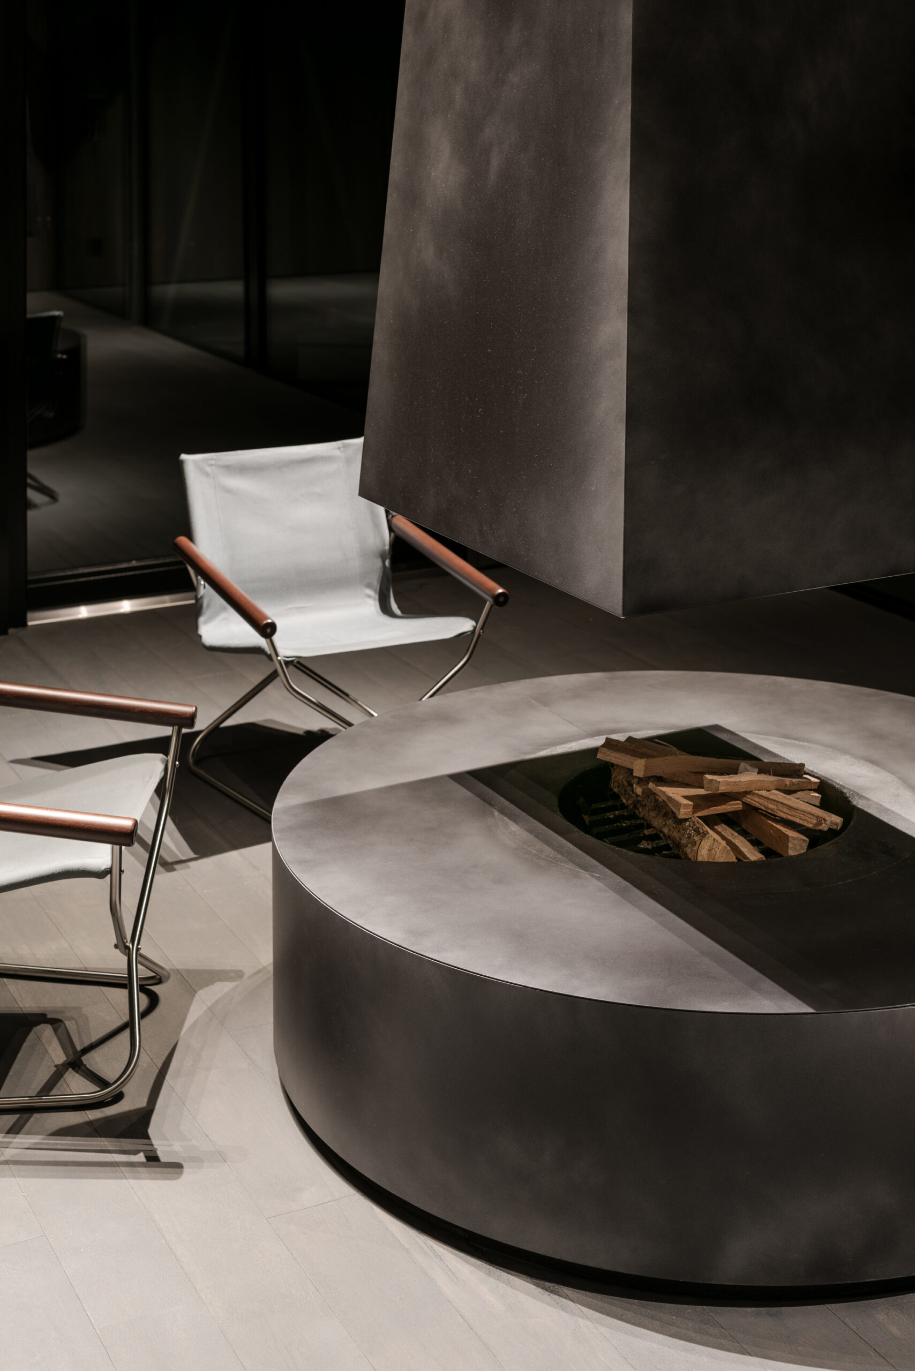
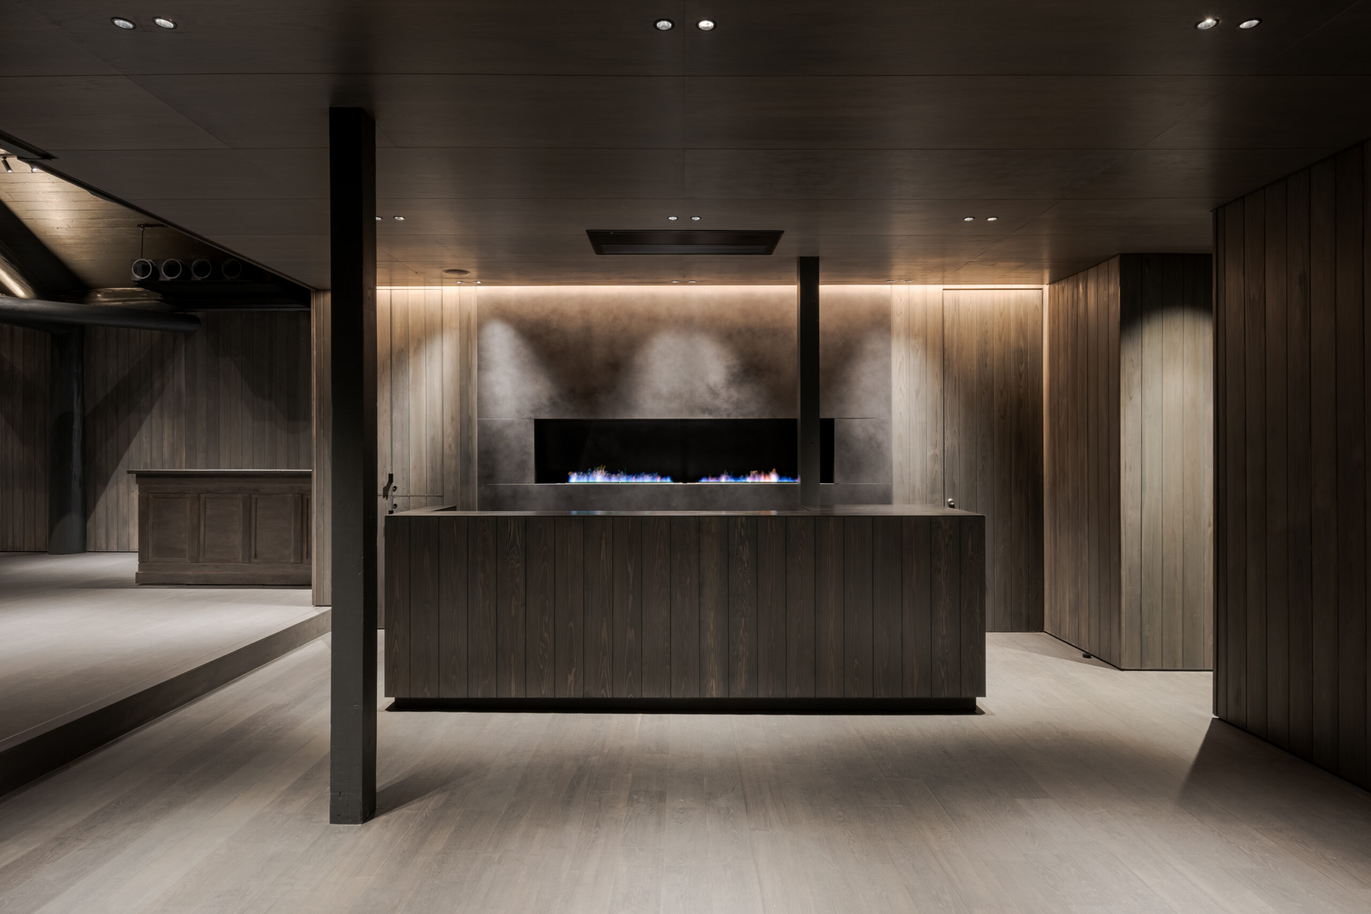
ラウンジには、薪を用いたシンボリックな中央暖炉や壁面暖炉を配置し、ロビーの壁面にはバイオエタノールを使用した暖炉を設けた。
空間を構成する重要な要素として、「焚き火」を施設内の随所に点在させている。
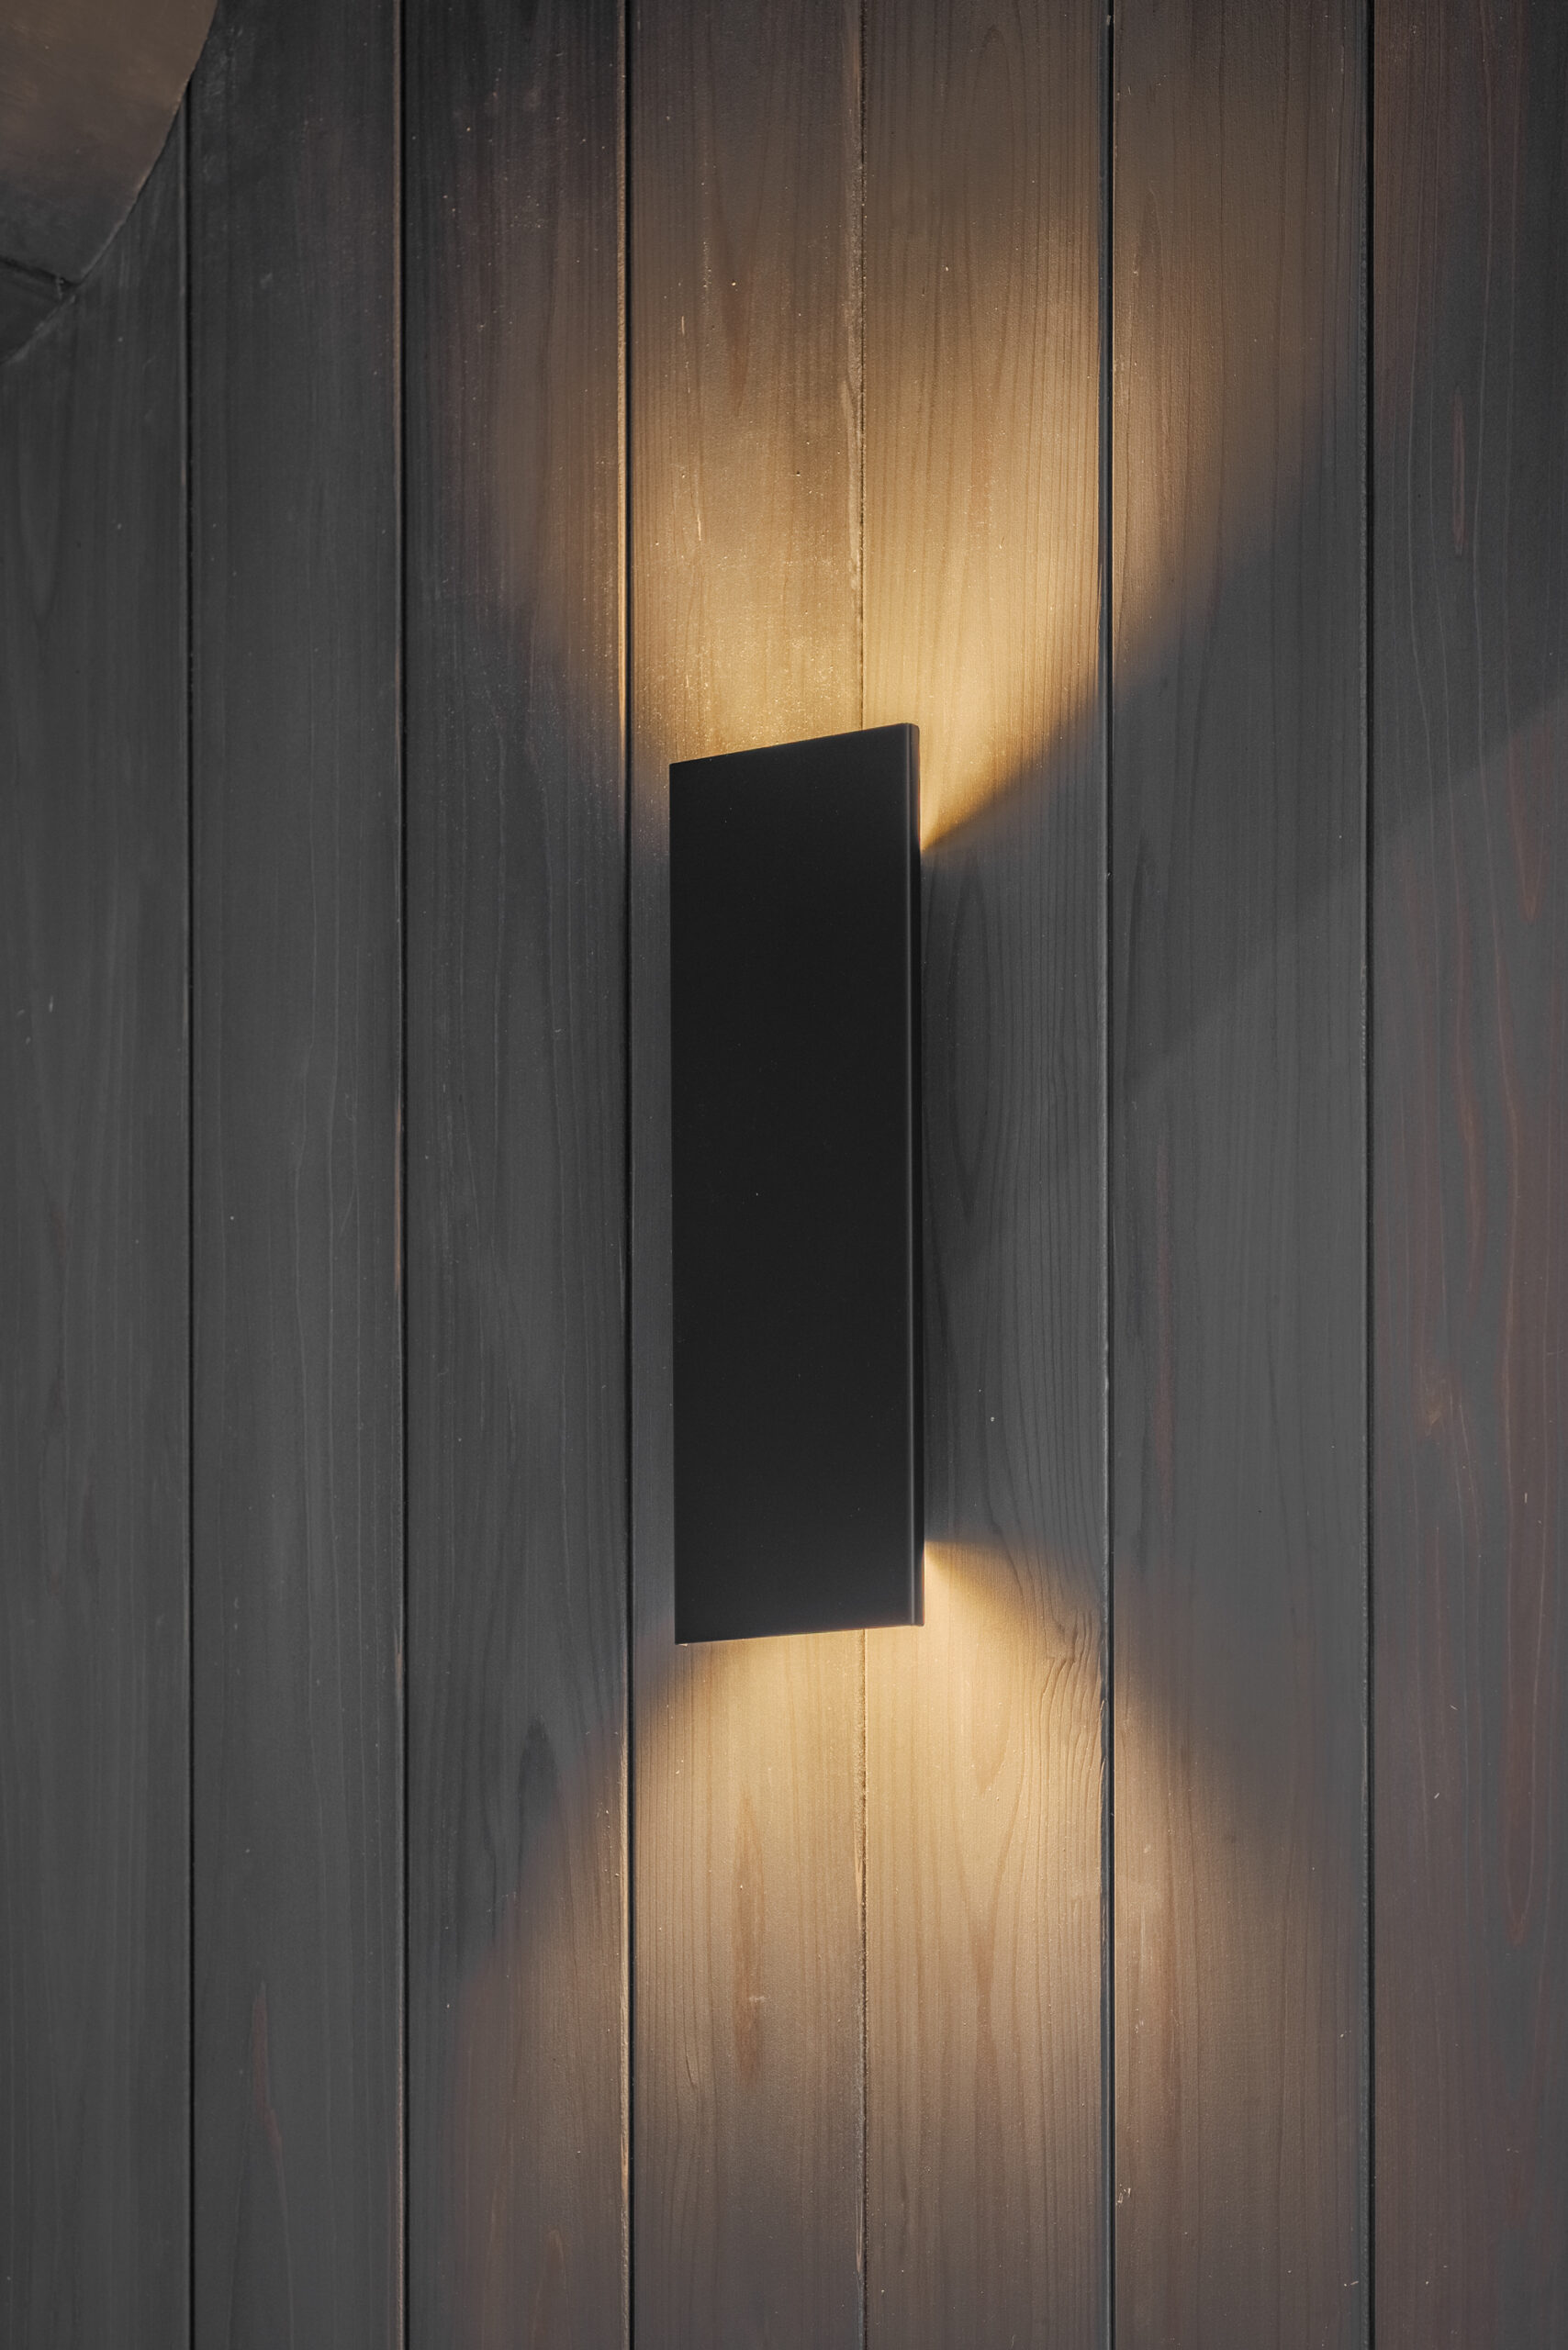
屋内の壁面には、既存の板張りに合わせ、板材と同じ幅で設計したオリジナルのブラケット照明を設置。
壁面と照明それぞれの存在感を相殺しながら、空間全体に柔らかな光をもたらしている。
豊かな自然と火を囲みながら、日常では味わうことのできない、特別な時間を過ごせる場を目指した。
-
Renovation of the Outdoor Resort "Hoshi no Koyama Land"
The site is located in Jinsekikogen Town, Hiroshima Prefecture, approximately a 90-minute drive north of Fukuyama Station, on the summit of Mt. Hoshii.
In winter the area is wrapped in snowy scenery, and in summer it offers lush greenery and beautiful views.
Approximately 37 years ago, the facility was established as “Hoshiyama Forest Park” by the former Town of Sanwa, the predecessor of present-day Jinsekikogen Town.
Within the grounds were facilities such as an observation deck for viewing a sky full of stars, areas for camping and BBQ, and bungalows.
Last year, in preparation for its grand opening as “Hoshi no Koyama Land,” Yosuke Aizawa was appointed as director, and planning commenced with the renovation of the Center House, the core facility of the site, as the first phase of the project.
The existing Center House was a single‑story building whose interior was divided by walls into separate areas, reception, training, and dining areas, each according to its function.
The challenge in this renovation was to reorganize these spaces in relation to their new functions while considering how best to connect the building interior with the vast outdoor environment.
Because the brand concept has been redefined as a “mountain lounge,” the renovation carries forward the building’s original character, such as the exposed columns and beams and the wood paneling typical of the existing log‑house‑style architecture, while creating a charcoal‑gray space that extends inside and out.
The plan introduces large new windows by structurally reinforcing the existing, relatively small window openings. In addition, an outdoor deck was added so that the indoor flooring visually extends outward.
In the lounge, a symbolic central fireplace using firewood and a wall‑mounted fireplace were installed, and a bio‑ethanol fireplace was added to the lobby wall.
As an important element in shaping the space, the concept of the “fire” has been incorporated throughout the facility.
On the interior walls, original bracket lights were designed to match the width of the existing wood paneling. By balancing the visual presence of both the wall finish and the lighting, the design brings a soft, even illumination to the space as a whole.
The aim was to create a place where guests can spend a special kind of time, something impossible to experience in everyday life, surrounded by abundant nature and the warmth of fire.